A Charlotte dental office IT buildout puts the cabling, WiFi, door readers, cameras, displays, server and computers into one plan that follows the general contractor's dates. ClearMax technicians install it on site and hand over a record of what went into the walls, so the practice opens with a network it understands.
Last updated: November 2026
What one buildout contract covers in Charlotte
The project is scoped as one job, not as five vendors who meet for the first time in the ceiling.
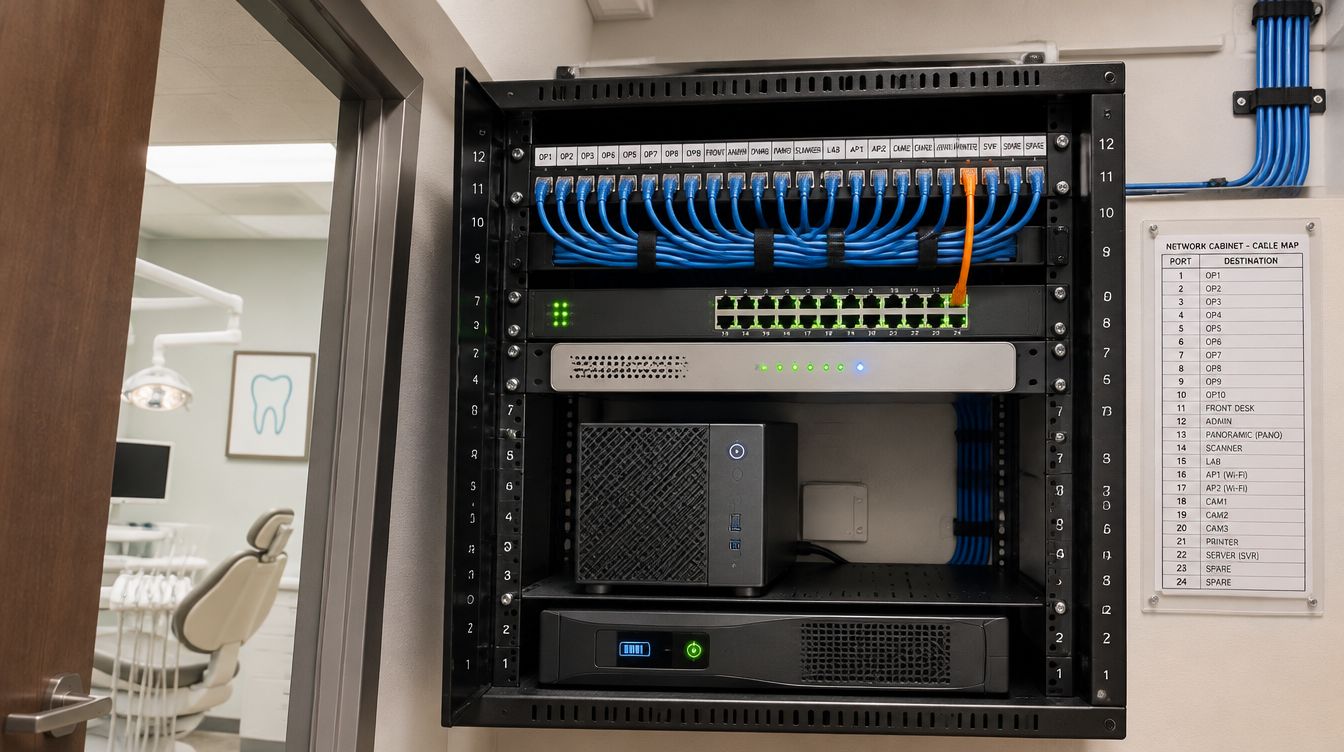
- Network cabling: a numbered run for each chair, sensor, printer, phone, camera and access point, ending at one patch panel in a closet that can stay cool.
- Commercial WiFi: ceiling access points sized to the finished rooms, with the guest network kept off the clinical one.
- Door readers: card or fob entry on the staff door, the IT closet and any drug storage room, with free exit from the inside on each door.
- Cameras: entrances, hallways, the front counter and sterilization, set up to record video with the microphones off.
- Displays: planned with the rest of the project.
- The server and the computers: one machine per role, joined to the server, with imaging, printers and scanners tested before staff need them.
One contract gives the general contractor a single name to call when a ceiling is about to close, and gives the practice one person answerable for the whole network.
Why the permit schedule matters here
Charlotte sits in Mecklenburg County, and the county's Code Enforcement office gives a direct answer on data wiring. Asked whether low voltage wiring, phone and data included, needs a permit in Mecklenburg County, Code Enforcement answers: yes, you will need to submit an Electrical permit application. So the cabling is not a favor done after drywall. It goes on the permit and inspection schedule next to the electrician's work, and the scope names any permit the job needs and who files it.
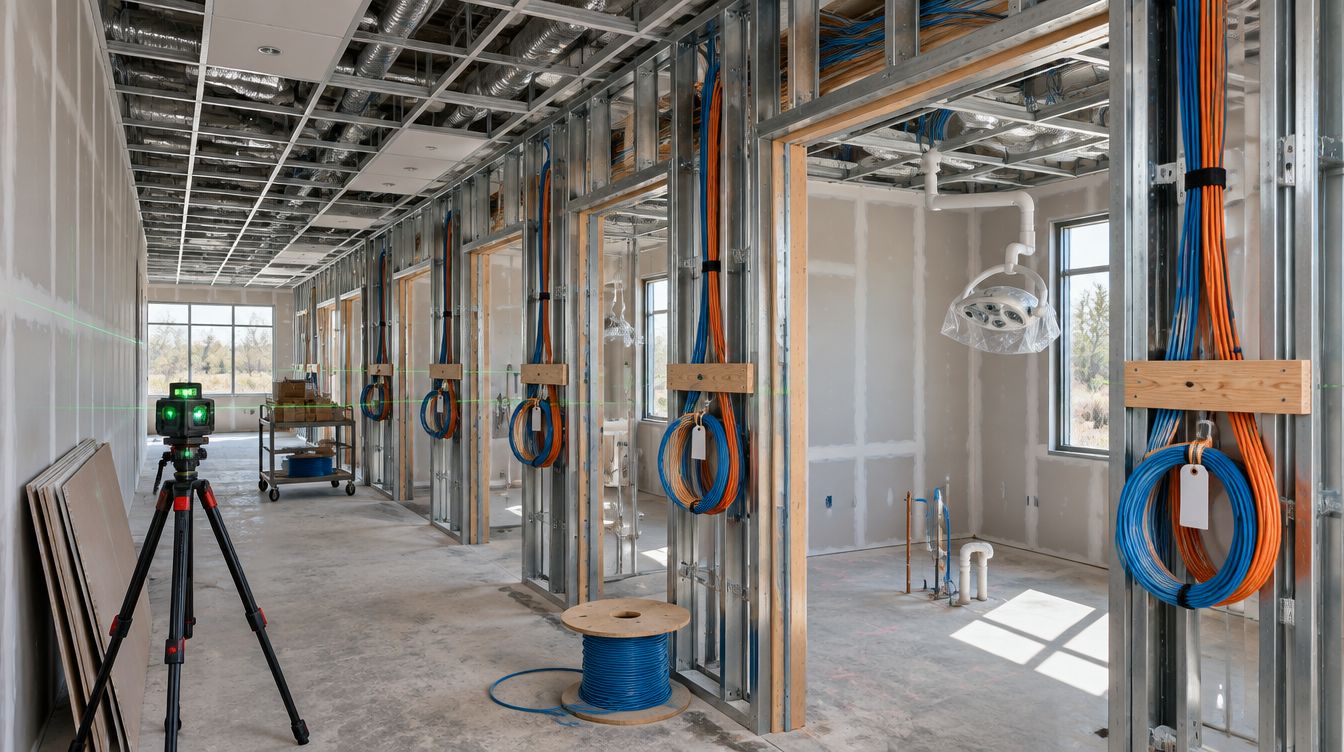
That timing drives the rest of the plan. Cable is easiest to place when the studs are bare, inspection comes before the walls close, and the finish work happens in the last two weeks. Miss the first window and every run after it costs more and looks worse.
Three windows between the lease and opening day
- Design, before framing finishes. The floor plan, the equipment dealer's layout and the list of controlled doors are read side by side. Each drop gets a number, a room and a purpose.
- Rough-in. Cable, door wiring and camera runs go in while the walls are open, alongside the other trades, and the low voltage work is ready for its inspection.
- Finish. Jacks and the patch panel are terminated, access points, readers and cameras mounted, the server and workstations set up, and each piece tested with the people who will use it.
The quote follows the first window and is built from the details the practice sends: the floor plan, the equipment list and the contractor's dates. If more work turns up, it is raised with the practice and the bid is updated before anything changes.
Cameras that see the right things
Cameras in a dental office answer a short list of questions: who came in, who went out, who opened the closet, what happened at the counter. Positions follow those questions, and each one is written down with its reason.
Sound stays off. North Carolina's interception statute, G.S. 15A-287, makes it a Class H felony to willfully intercept an oral communication without the consent of at least one party. A camera bolted to the ceiling takes part in nobody's conversation, so the microphone is disabled on each camera and again at the recorder, and the handover record says so.
Some rooms get no camera at all. Under G.S. 14-202, knowingly creating an image of a person's private area without consent, in circumstances where they have a reasonable expectation of privacy, is a Class I felony. Restrooms and the room where staff change into scrubs stay off the camera plan entirely, and operatories stay off it unless the owner has a reason worth taking to a lawyer first.
The server question, settled early
Open Dental runs its database on one computer that the others connect to, and Open Dental's own requirements page recommends a dedicated server to protect data. A small office may use a workstation for the job; a larger one usually runs Windows Server. That choice changes the closet, the battery and the backup, so it is made at design, not on install day. The server page walks through it, and the vendor's own list is on the Open Dental requirements page.
Where ClearMax work stops
The general contractor builds walls, ceilings and the electrical service. The equipment dealer supplies chairs, sensors and imaging units. The practice orders its internet line, ideally the week the lease is signed, because a new line into a new building rarely arrives as fast as promised. The dental software stays with its vendor: a program fault goes to the vendor's support desk.
No monthly plan is required to book a buildout. Practices that want the network looked after once it is running can read about managed dental office IT.
Charlotte practices ask about buildouts
How early does IT belong on the contractor's calendar?
Once there is a floor plan and an equipment layout. The cable dates belong on the contractor's calendar from the first meeting.
We already hired a cabling company. Can the rest still be one plan?
Yes. The plan lists exactly what the cabling has to deliver, drop by drop, so the WiFi, cameras, doors and server meet it cleanly.
Is this a fit for a second location?
Often. The first decision is whether the new office shares the original database or keeps its own, because that settles whether it needs a server at all.
What do we send to start?
The floor plan, the equipment list, the number of operatories and the contractor's schedule. Part of it is enough; the reply asks for the rest.
How is a Charlotte buildout quoted?
From the details the practice provides, in a written quote. Anything found later is raised and the bid is updated.